
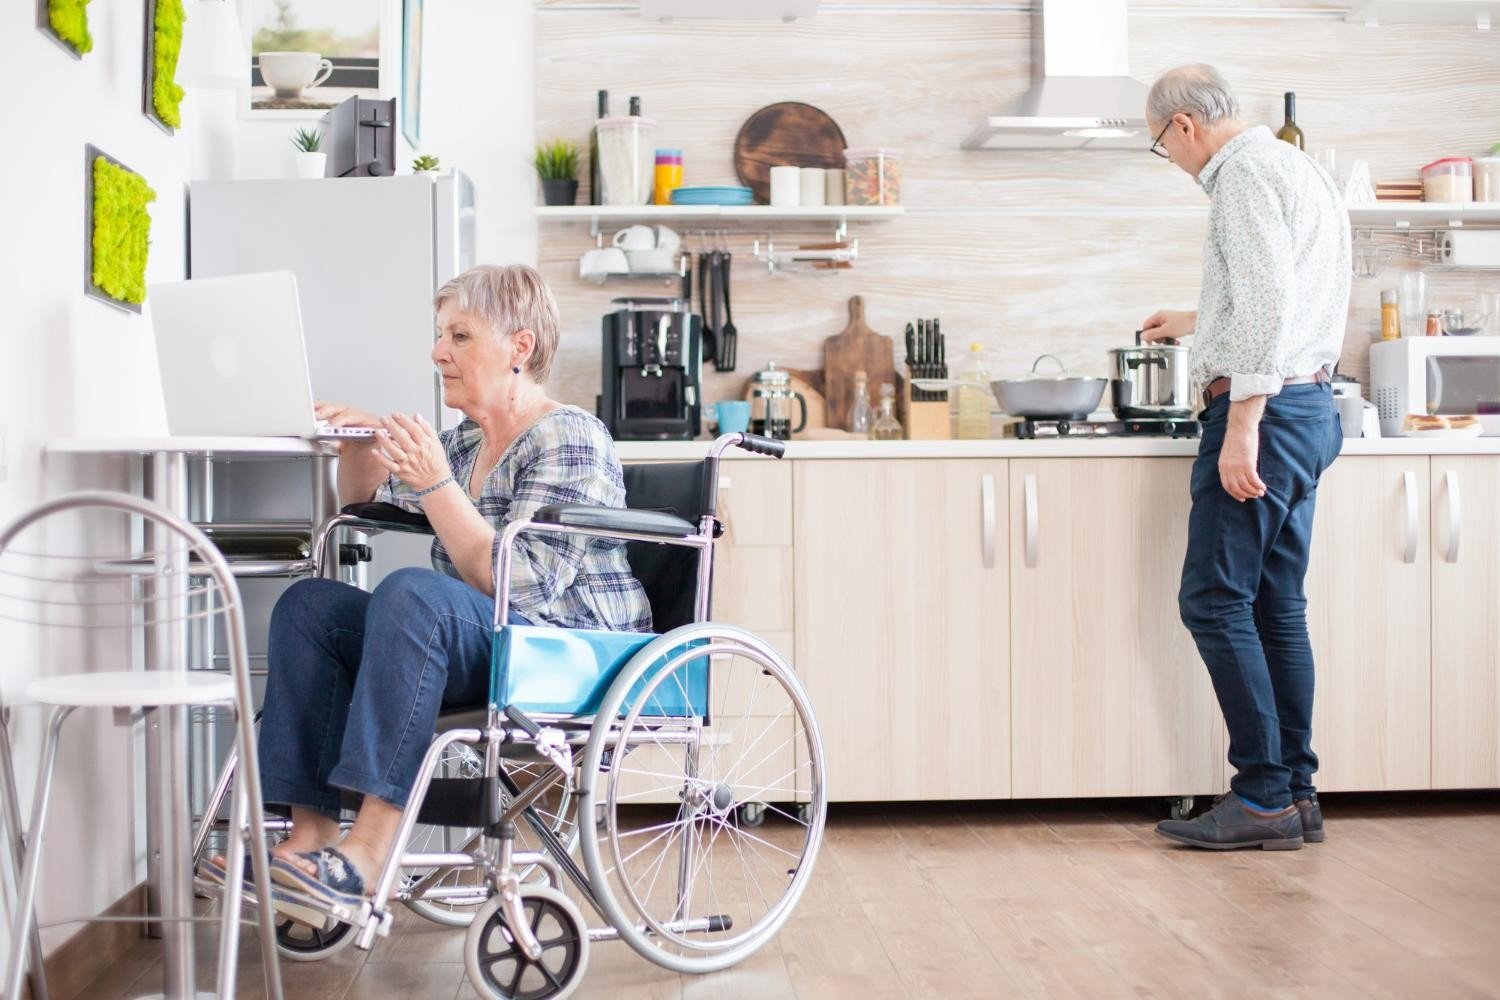
Creating a comfortable home environment means thinking beyond appearance and considering how easily people can move, live, and carry out everyday activities. For older adults, people with mobility challenges, or anyone who wants a home that can adapt to changing needs, accessibility should be an important part of the design process. A thoughtfully designed living space can provide greater independence, safety, privacy, and comfort while also making daily routines easier.
An accessible granny flat can be designed around the specific needs of its occupants while maintaining a welcoming and modern appearance. From wider doorways and step free entrances to practical bathroom layouts and accessible kitchens, every feature can contribute to a safer and more functional home.
What Is an Accessible Granny Flat?
An accessible granny flat is a secondary dwelling designed to make everyday living easier for people with different mobility and accessibility requirements. Unlike a standard granny flat, an accessible design considers how occupants enter the property, move between rooms, use fixtures and appliances, and complete daily tasks.
Accessibility does not necessarily mean that a property needs to look clinical or institutional. Modern accessible homes can have attractive interiors, practical layouts, natural lighting, comfortable furniture, and stylish finishes.
The goal is to remove unnecessary barriers and create an environment where people can move around with greater confidence and independence.
Step Free Entry
One of the most important features to consider is the entrance. Steps can create a significant obstacle for people who use wheelchairs, walking frames, mobility scooters, or other mobility aids.
A step free entrance can provide easier access from the outdoor area into the home. Depending on the site and design, this may involve a gently sloped pathway, an appropriate ramp, or a level transition between outdoor and indoor spaces.
The entrance should also have enough space for someone to approach the door comfortably. Good lighting around the entrance can improve visibility during the evening and reduce the risk of trips or falls.
The doorway itself should be easy to operate. Lever handles can be easier to use than traditional knobs, particularly for people with limited hand strength or movement.
Wider Doorways and Hallways
Doorway and hallway dimensions can have a major impact on accessibility. Narrow passages can make it difficult for wheelchair users or people using walking aids to move comfortably between rooms.
Wider doorways allow easier movement and can also make it simpler to transport furniture, equipment, and household items. Hallways should provide sufficient circulation space without unnecessary corners or obstacles.
When planning the layout, it is useful to think about how occupants will move from one area to another. The most frequently used rooms should be easy to access, with clear pathways connecting bedrooms, bathrooms, kitchens, and living areas.
Avoiding unnecessary steps within the floor plan can make the entire home more convenient.
Accessible Bathroom Design
Bathrooms require careful planning because they contain several areas where slips and falls can occur. An accessible bathroom should provide enough space for comfortable movement and should be designed around the needs of the occupants.
A level shower area can make entering and exiting the shower easier. Grab rails can also provide additional support where appropriate. The position of taps, shower controls, sinks, and other fixtures should be considered carefully.
A raised toilet may be more comfortable for some users, while an accessible vanity can provide easier access to the sink. Clear floor space around bathroom fixtures can also allow people using mobility aids to move and turn more easily.
Slip resistant flooring is another important consideration. Good lighting can further improve visibility and help occupants identify potential hazards.
Practical Kitchen Layout
The kitchen is one of the most frequently used areas in any home, so accessibility should be considered during the planning stage.
A practical kitchen layout can reduce unnecessary movement and make food preparation easier. Appliances, storage areas, work surfaces, and sinks should be positioned with convenience in mind.
Depending on the user’s needs, some work surfaces may be installed at a suitable height for seated use. Frequently used items can be stored in easily reachable cabinets and drawers rather than in high cupboards.
Pull out drawers and storage systems can make it easier to access cookware, food, and kitchen equipment. Appliances with simple controls and easy to read displays can also improve usability.
The kitchen should have enough clear floor space for comfortable movement. Good lighting over work areas is particularly useful because it helps occupants see food preparation surfaces clearly.
Accessible Bedrooms
Bedrooms should provide enough space around the bed for comfortable movement. This is particularly important when someone uses a wheelchair, walking frame, or other mobility equipment.
Furniture should be arranged so that pathways remain clear. Wardrobes and storage areas should be easy to reach, with commonly used clothing stored at convenient heights.
Light switches should be positioned where they can be accessed without requiring difficult movement. Bedside lighting can also improve convenience and reduce the need to walk through a dark room during the night.
If the occupant requires additional equipment in the bedroom, the design should allow sufficient space for it without making the room feel crowded.
Open and Flexible Living Areas
Open plan living areas can be beneficial because they provide greater circulation space and reduce unnecessary barriers between rooms.
A living area should provide clear pathways between seating, dining, and other frequently used spaces. Furniture should not obstruct entrances or create narrow passages.
Flexible layouts can also be useful because accessibility needs may change over time. A room that has enough space today may later need to accommodate mobility equipment or additional furniture.
Planning for flexibility can help the property remain practical for longer.
Accessible Storage
Storage is often overlooked when designing an accessible home. However, poorly positioned storage can make everyday tasks unnecessarily difficult.
Frequently used items should be placed within easy reach. Drawers can sometimes be more practical than deep cupboards because their contents are easier to see and access.
Adjustable shelving can provide additional flexibility. In wardrobes, hanging rails can be positioned at suitable heights based on the needs of the occupant.
Good storage planning also helps prevent clutter. Keeping pathways clear is essential for safe movement throughout the home.
Suitable Flooring
Flooring can influence both safety and mobility. Uneven surfaces, loose rugs, thresholds, and abrupt changes in flooring can create obstacles.
Smooth, stable flooring can make movement easier for people using mobility aids. At the same time, the selected flooring should provide appropriate slip resistance.
Transitions between different floor surfaces should be as level as practical. Avoiding unnecessary raised edges can reduce trip hazards.
The right flooring should balance safety, durability, comfort, and appearance.
Lighting and Visibility
Good lighting is an important part of accessible home design. Poorly lit areas can make it difficult to identify obstacles and increase the risk of accidents.
Natural light can make living spaces brighter and more welcoming. Windows should be positioned to provide useful daylight while managing glare.
Artificial lighting should be installed throughout key areas such as entrances, hallways, bathrooms, bedrooms, kitchens, and living spaces. Switches should be conveniently positioned.
Motion activated lighting may also be useful in certain areas, particularly pathways and entrances.
Accessible Outdoor Areas
Accessibility should not stop at the front door. Outdoor spaces should also be considered when designing the property.
Paths should be stable, sufficiently wide, and easy to navigate. Outdoor seating areas can provide a comfortable place to relax, while level transitions can make it easier to move between indoor and outdoor spaces.
Garden areas should be planned carefully so that plants, furniture, and decorative elements do not obstruct pathways.
If a driveway or parking area is included, there should be a practical route from the vehicle to the home’s entrance.
Handrails and Support Features
Handrails and support features can provide additional confidence when moving around the home. Their placement should be based on the needs of the occupant rather than added as an afterthought.
Support features may be particularly useful around bathrooms, entrances, hallways, and other areas where additional stability may be required.
Because accessibility requirements differ from person to person, it is important to consider the individual needs of the future occupant when deciding which support features should be included.
Smart Home Features
Technology can also contribute to accessibility. Smart home systems can make certain household tasks easier by allowing occupants to control lighting, heating, cooling, security, and other functions through convenient interfaces.
Automated lighting can help illuminate rooms without requiring occupants to find a switch. Smart locks can provide convenient access control, while automated blinds can reduce the need to operate difficult window fittings manually.
Technology should be selected based on genuine needs and ease of use. Complicated systems can create frustration rather than improving accessibility.
Safety and Emergency Planning
An accessible home should also consider emergency situations. Clear pathways can help occupants move through the property quickly if necessary.
Smoke alarms and other safety devices should be positioned appropriately and maintained regularly. Emergency contact information can be kept in an easily accessible location.
For occupants with specific mobility or communication requirements, emergency planning should consider how they would respond during a power outage, fire, medical emergency, or other unexpected situation.
Future Proofing the Design
One of the biggest advantages of thoughtful accessibility planning is that it can help a home adapt to future needs.
Even if the occupant does not currently use mobility equipment, requirements can change over time. Designing wider pathways, practical bathrooms, flexible rooms, and accessible entrances from the beginning can reduce the need for major modifications later.
Future proofing can also improve the long term usability of the property for different occupants.
Working With the Right Professionals
Accessibility is most effective when it is considered from the beginning of the design and construction process. Homeowners should discuss the intended use of the property, the needs of the occupants, and any specific accessibility requirements with qualified professionals.
Building requirements, planning considerations, site conditions, and accessibility standards can vary depending on the project and location. Professional advice can help ensure the design is practical and appropriate.
The best approach is to consider accessibility as an integrated part of the home rather than adding individual features after construction is complete.
Final Thoughts
A well planned accessible granny flat can provide a comfortable and practical living environment while supporting independence and everyday convenience. Features such as step free entrances, wider doorways, accessible bathrooms, practical kitchens, suitable flooring, effective lighting, flexible living areas, and well planned storage can make a significant difference.
Accessibility does not have to compromise style. With thoughtful planning, it is possible to create a home that is attractive, comfortable, functional, and adaptable.
The most important consideration is the person who will use the space. Understanding their current requirements and considering potential future needs can help create a home that continues to work effectively over time. If you need guidance on creating a comfortable and accessible living space, contact us to discuss your requirements and explore suitable options. By incorporating accessibility into the design from the beginning, homeowners can create a living environment that supports safety, confidence, privacy, and independence.
